Mechanism specification / application 05

Hardware,
Locks & Handles

Start with what the mechanism must survive and what the customer must see and feel. Then freeze alloy, interfaces, finish, cavity plan, die, machine, automation, inspection, and lifetime acceptance.

FITFEELFINISHLIFE

Technical content reviewed August 10, 2026 by Cathy, Director. Product grades, safety, security, corrosion, and durability remain subject to the complete approved assembly and applicable validation.

HW / LOCKSET / REV 05PRE-RFQ CONTROL
PRIMARY ROUTEZINC / HOT CHAMBERALUMINUM BY REVIEW
DIMENSION FINISH MOTION LIFE
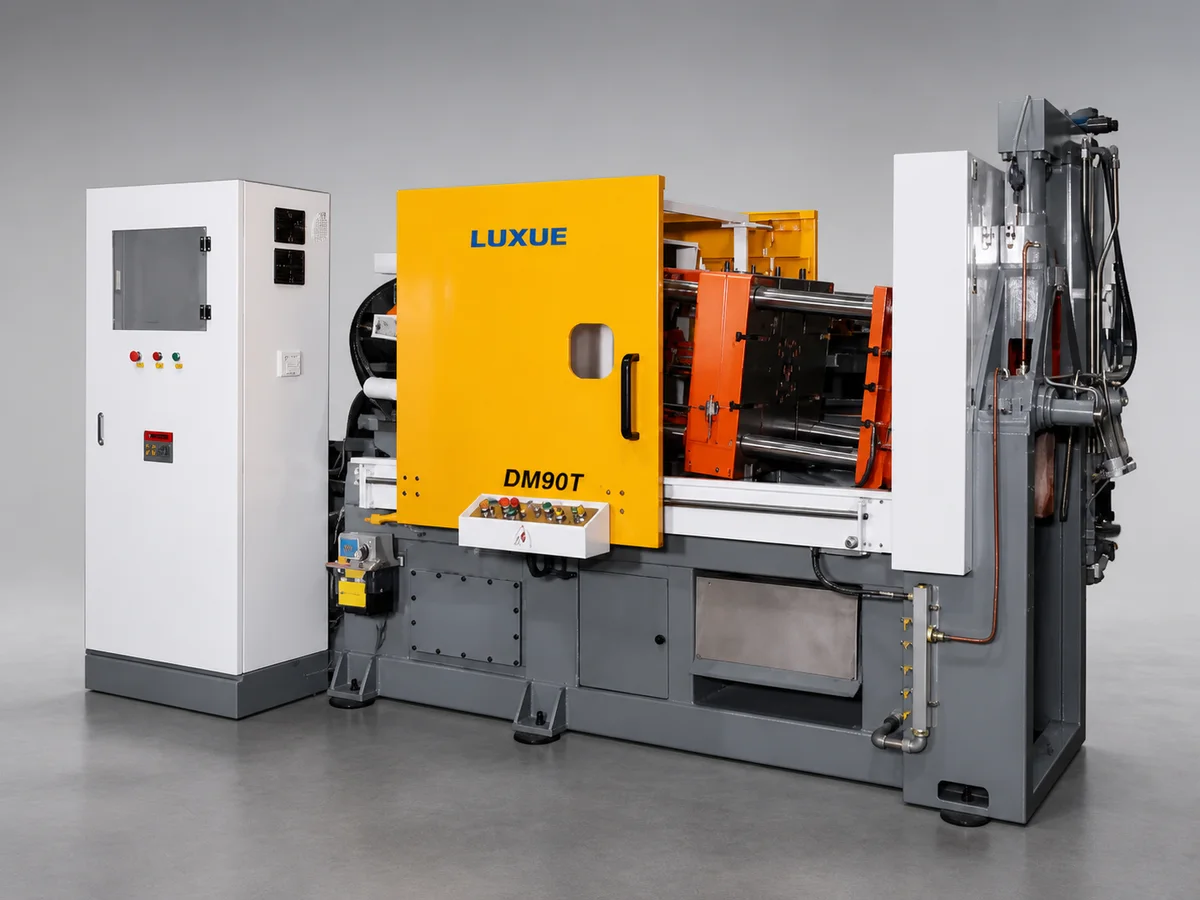
DM90T hot chamber die casting machine for screening zinc lock, handle and precision hardware projects

Application register / six product systems

“Hardware” is not one process window

A plated door lever, compression latch, electronic-lock shell, furniture pull, appliance handle, and tool frame can share a process but not an acceptance plan. Classify the product before discussing tonnage.

01

Door and window hardware

Lever handles, backplates, escutcheons, knobs, latch bodies, thumbturns, catches, wedges, keepers, corner stakes, and sliding-door hardware.

Decision controls
Security grade, hand feel, operating cycles, fit to profiles, corrosion exposure, finish class, spindle and fastener interfaces, and field adjustment.
02

Furniture and cabinet fittings

Pulls, knobs, hinges, brackets, feet, catches, connectors, decorative plates, drawer hardware, and concealed mechanisms.

Decision controls
Appearance, touch points, screw retention, installation tolerance, plating or coating, edge condition, assembly speed, packaging, and cost at cavity count.
03

Industrial latches and controls

Quarter-turn latches, compression latches, cam bodies, handles, levers, knobs, control grips, covers, and machine-access hardware.

Decision controls
Load path, vibration, wear, sealing compression, keying, indexing, stop position, inserts, panel thickness range, and service replacement.
04

Security and access components

Lock housings, key-safe bodies, electronic-lock shells, cylinder covers, strike components, internal carriers, and access-control hardware.

Decision controls
Threat model, applicable tests, precision interfaces, tamper resistance, electronic integration, durability, traceability, and controlled assembly.
05

Appliance and sanitary handles

Appliance handles, bezels, control knobs, shower and faucet trim, operating levers, cover rings, and decorative functional shells.

Decision controls
Temperature, cleaners, moisture, touch temperature, finish durability, water path, cosmetic zones, assembly stack, and consumer-use cycles.
06

Tools and specialty hardware

Tool handles, frames, guides, fittings, buckles, clamps, small gear housings, adjustment components, and engineered mechanisms.

Decision controls
Proof load, impact, fatigue, stiffness, grip geometry, wear surfaces, post-forming, inserts, finish, liability, and application-specific validation.

Material gate / decide before tonnage

Route by load, environment, geometry, finish, and volume

The material decision changes the machine architecture, die thermal regime, cycle model, tooling life, finishing route, and plant scope. Keep assumptions visible.

ROUTE 01 / PRIMARYZINC

Hot chamber for compact precision hardware

Common starting point for detailed handles, lock housings, latches, knobs, escutcheons, fittings, small mechanisms, and decorative components requiring repeatable dimensions and productive multi-cavity manufacture.

  • Fine details, thin sections, integrated bosses and features
  • Plated, painted, coated, polished, or controlled as-cast surfaces
  • High-volume cavity and automation economics
  • Moving, fastening, insert, and assembly interfaces
Compare zinc hot chamber machines
ROUTE 02 / CONDITIONALALUMINUM

Cold chamber for larger lightweight hardware

Evaluate when lower density, larger envelope, temperature duty, section stiffness, or an aluminum product architecture controls the decision. Do not transfer zinc assumptions to aluminum tooling or output.

  • Alloy, strength, temperature, corrosion couple, and finish
  • Larger complete shot and projected-area calculations
  • Porosity-sensitive machining and structural zones
  • Metal delivery, die thermal balance, and cell scope
Compare aluminum cold chamber machines

Interface anatomy / drawing release

Control the mechanism, not only the casting outline

A purchase-ready drawing separates function from appearance. It identifies which dimensions drive motion, which faces carry load, which surfaces receive finish, where inserts or fasteners transfer force, and how wear will be judged.

Use datum schemes and gauges that represent the assembled product. Avoid over-tolerancing hidden surfaces while leaving the latch, spindle, cylinder, panel, gasket, or fastener interface ambiguous.

Release rule: every critical characteristic needs a reason, measurement method, sampling plan, and reaction path.

01

Datum

Freeze functional datums, mating profiles, spindle or cylinder axis, fastener pattern, panel interface, and gauge method.

02

Motion

Define rotation, travel, stops, backlash, detents, spring force, cam rise, interference, lubrication, and misuse cases.

03

Load

Separate operating, proof, impact, pull, torque, slamming, abuse, fastener, and installation loads with acceptance limits.

04

Surface

Map visible faces, touch zones, rack points, gate and ejector restrictions, polishing direction, plating build, and defect limits.

05

Assembly

Control inserts, pins, springs, cylinders, clips, seals, screws, staking, riveting, adhesive, torque, and mistake-proofing.

06

Life

Specify cycle profile, environment, load, lubrication, inspection intervals, failure criteria, sample size, and test evidence.

SURFACE RELEASE CHAINVISIBLE PRODUCT / CONTROLLED PROCESS
  1. 01
    Define appearance zones

    Class A touch and visible faces, secondary visible faces, hidden functional zones, and prohibited gate, ejector, flash, rack, or contact marks.

  2. 02
    Freeze the finish stack

    Preparation, polishing, conversion layer, copper or nickel underlayers where used, top finish, paint, powder, texture, gloss, thickness, and masking.

  3. 03
    Protect fit and motion

    Account for finish build on bores, threads, pivots, cylinders, clips, bearing lands, ground contacts, seals, and snap features.

  4. 04
    Approve evidence

    Master samples, viewing conditions, color and gloss limits, adhesion, corrosion, wear, chemical exposure, packaging, and lot reaction plan.

Finish is an engineered interface

A beautiful sample is not a stable production finish

Casting, trimming, deburring, polishing, cleaning, plating or coating, assembly, and packaging form one yield chain. Buyers should compare approved finished parts per hour—not only casting cycle time.

AppearanceColor, texture, gloss, defects, touch
DurabilityCorrosion, wear, cleaners, UV, handling
InterfaceBuild, masking, fit, motion, assembly
YieldRework, scrap, racks, packaging, cost

Multi-cavity economics

Buy good parts per hour—not the largest cavity count

The correct cavity plan balances demand, projected area, complete shot, flow symmetry, slide actions, inserts, trim, finish capacity, inspection, tool maintenance, and business continuity.

CAVITY BALANCE / EXAMPLE CONTROLG01
Gross rate

Cavities × scheduled cycles

Approved yield

Casting × finish × assembly yield

Available rate

OEE, changeover, maintenance, labor

Delivered cost

Tooling, metal, process, quality, logistics

Machine selection / six locked checks

Model selection begins after the product basis is controlled

Use one approved data set across buyer, product engineer, die maker, machine supplier, finisher, automation integrator, and quality team. Record the formula, unit, source, revision, margin, and owner for every decisive value.

01

Clamp basis

Total projected area of all cavities, runners and moving features multiplied by an approved cavity-pressure basis, with documented margin.

02

Complete shot

Net casting weight plus runner, gate, overflow and process allowance—not catalogue part weight alone.

03

Die envelope

Tie-bar clearance, platen, die thickness, opening, ejector, slides, cores, insert loading, cooling, weight and service access.

04

Fill control

Thin sections, long decorative flow paths, isolated bosses, knit-risk areas, venting, temperature control and repeatable velocity transfer.

05

Output model

Cavities, cycle, OEE, changeover, scrap, trim, finishing yield, inspection, maintenance and real annual demand.

06

Cell boundary

Metal, spray, extraction, trim, deburr, insert handling, inspection, marking, packaging, guarding, data and reject recovery.

Validation ladder

A mechanism earns release one gate at a time

Agree who owns each gate, which configuration is tested, what evidence is retained, and what change forces revalidation.

  1. 01
    Material and casting

    Alloy certificate, dimensions, mass, porosity criteria where relevant, trim, surface condition, cavity identity, and traceability.

  2. 02
    Finish and appearance

    Preparation, thickness, adhesion, corrosion, color, gloss, cosmetic standard, masking, handling, and packaging.

  3. 03
    Assembly and function

    Fit, torque, motion, stops, play, retention, operating force, sealing, electronics, adjustment, and installation.

  4. 04
    Load and life

    Proof, pull, torque, slam, impact, cycling, temperature, corrosion conditioning, wear, abuse, and failure definition.

  5. 05
    Production release

    Capability, run-at-rate, boundary samples, gauges, control plan, MSA, maintenance, escalation, documents, and signed acceptance.

Buyer comparison ledger

Make every quotation answer the same controlled questions

Separate confirmed scope from allowance, option, buyer supply, supplier exclusion, and open decision. This prevents a low initial price from hiding tooling, finishing, automation, acceptance, or support gaps.

CompareRequired evidence
Product basisDrawing revision, application, alloy, loads, life, finish, standards, demand
Process basisCavities, pressure, projected area, shot, cycle, yield, OEE, changeover
EquipmentMachine configuration, die limits, controls, hot end or metal delivery, cell
Quality releaseSamples, tests, gauges, capability, run-at-rate, traceability, documents
Commercial boundaryTooling, options, utilities, freight, installation, training, spares, warranty

Primary application evidence

Use real hardware cases to frame the RFQ

The International Zinc Association documents builders-hardware applications selected for dimensional precision, finish, integrated functions, durability, and productive pressure die casting. Those cases support the screening logic here; the approved drawing, complete-product standards, tests, and contract remain controlling.

IZA CASE STUDYHandle and backplatePrecision, finish, function IZA CASE STUDYHandle and lock assemblyDurability and operating accuracy IZA APPLICATION LIBRARYBuilders hardwareLock, handle and fitting examples

Hardware die casting FAQ

Answers before machine, die, and finish approval

These answers support preliminary screening. Project calculations, approved standards, trials, samples, tests, and written acceptance criteria remain controlling.

Q01Is zinc normally the first material to evaluate for locks, handles and decorative hardware?

Often, but not automatically. Zinc hot chamber die casting is a strong initial route for compact detailed hardware because it can support close dimensions, complex geometry, integrated functions, productive multi-cavity tooling, and a broad range of finishes. The final choice must still clear strength, creep, temperature, corrosion, wear, mass, finish, regulation, cost, and life-cycle requirements. Larger lightweight aluminum hardware may require cold chamber review.

Q02Which die casting machine is used for zinc lock and handle parts?

Suitable zinc alloys normally begin with a hot chamber machine review. Select from total projected area, approved cavity pressure, complete shot demand, die envelope, slides and inserts, wall and detail filling, hot-end configuration, cavity count, automation, finish protection, inspection, and output—not from part weight or headline tonnage alone.

Q03When should aluminum cold chamber die casting be considered?

Consider aluminum when the hardware is larger, lower density is important, temperature or stiffness requirements favor an aluminum alloy, or the complete product design already uses aluminum. Verify the alloy and temper assumptions, corrosion couple, finish, complete shot, projected area, die thermal balance, porosity-sensitive zones, machining, and cold chamber production cell.

Q04Can the casting supplier guarantee a lock security grade from the casting drawing?

No. A security or performance grade normally applies to a defined complete product tested to the applicable method. The casting is one contributor. Cylinders, fasteners, inserts, strike, frame, electronics, assembly, installation, loads, conditioning, test fixtures, and acceptance criteria must be controlled by the product owner and agreed supply chain.

Q05What information is needed for plating or decorative finish review?

Provide the finish system and specification, substrate alloy, visible zones, texture and gloss, color range, plating or coating thickness, corrosion test, rack and contact restrictions, polishing allowance, gate and ejector restrictions, masking, cosmetic defect standard, sample approval method, packaging, and handling rules. Finish yield belongs in the commercial model.

Q06How should operating life be specified for a handle or latch?

Define the complete mechanism, operating angle and speed, applied forces and torque, installation state, temperature, corrosion or cleaner exposure, lubrication, cycling sequence, dwell, abuse cases, inspection intervals, allowable wear or play, failure definition, sample size, and evidence required. A cycle number without these conditions is not reproducible.

Q07Does more die cavities always reduce piece cost?

No. More cavities can improve machine utilization, but they also increase projected area, shot demand, die size, flow balancing difficulty, slide and insert complexity, tooling cost, trim and automation scope, and the cost of an unstable cavity. Compare good parts per hour and lifetime cost using validated cycle, OEE, scrap, finish yield, maintenance, tooling life, changeover, and demand.

Q08What should buyers compare in quotations for hardware die casting equipment?

Normalize alloy, clamp calculation, shot package, die limits, injection control, hot-end or metal-delivery scope, thermal control, extraction, trim, inserts, automation, inspection, traceability, trials, utilities, safety, documentation, spares, installation, training, service, warranty, exclusions, and acceptance criteria. A lower machine price is not a lower approved-part cost.

Hardware project request

Send the mechanism—not only a part weight

A useful first review identifies the material route, machine limits, die and automation boundary, finish risks, and missing decisions without inventing hidden assumptions.

  1. 01
    Product and duty

    Application, assembly, environment, loads, motion, life, safety or security standard, and failure criteria.

  2. 02
    Casting and finish

    2D/3D, alloy, weights, projected area, walls, datums, cavities, inserts, visible zones, finish stack, and defect standard.

  3. 03
    Die and production

    Die envelope, slides, cavity layout, cycle, annual demand, OEE, automation, trim, inspection, traceability, and packaging.

  4. 04
    Purchase and release

    Destination, utilities, timing, trials, tests, run-at-rate, documents, training, spares, service, warranty, and exclusions.

Get a Quote WhatsApp