M0101
Electric motor housings
Motor cases, stator jackets, end covers, bearing carriers, and integrated cooling concepts.
- Control points
- Bore relationships, water-jacket integrity, thermal path, distortion, machining datums, and assembly fit.

Housing engineering file / application 02
Select the machine around the housing’s functional interfaces: bearing geometry, sealing boundary, coolant or oil paths, machining datums, die and shot demand, output, and acceptance evidence.
*The approved drawing and material specification control the actual alloy and process.
Technical content reviewed August 10, 2026 by Cathy, Director. Final equipment suitability requires approved calculations, die data, trials, quality evidence, complete cell scope, and written confirmation.
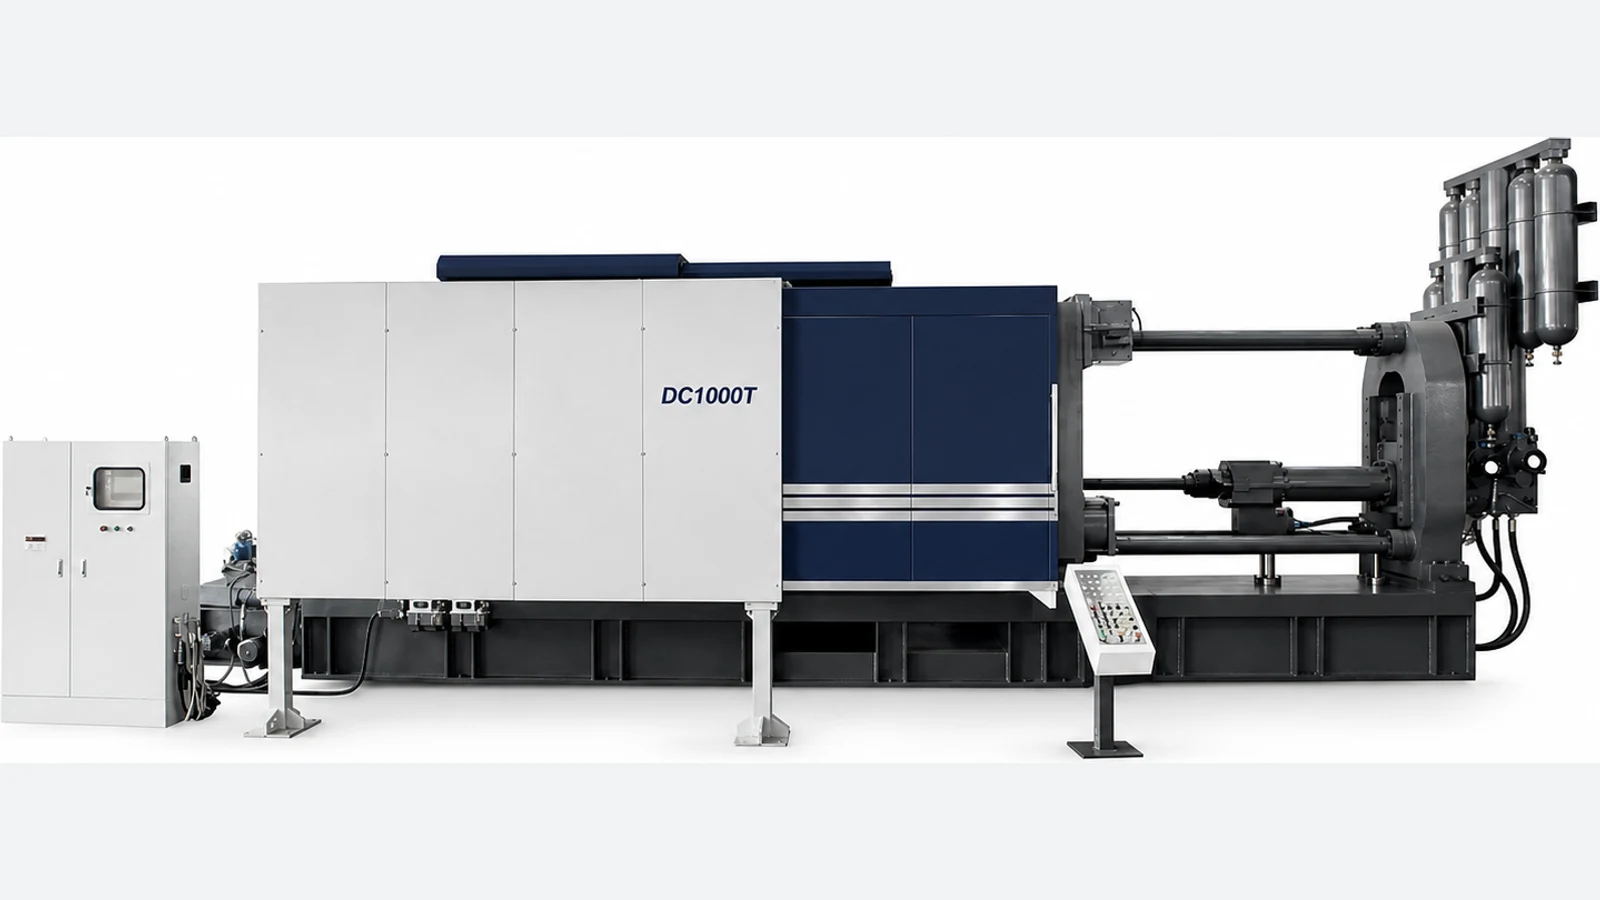
Motor and gearbox housings are commonly evaluated on aluminum cold chamber die casting machines. The correct model is the smallest machine that simultaneously passes calculated clamp demand, complete shot demand, die fit and movement, injection performance, quality strategy, automation, and plant interfaces.
See the selection basisHousing families / functional duty
Do not issue an RFQ that says only “motor housing” or “gearbox case.” Identify the function, media, load path, machining strategy, joining method, and acceptance class that make the casting difficult.
Motor cases, stator jackets, end covers, bearing carriers, and integrated cooling concepts.
Gear cases, e-axle housings, differential carriers, reducers, covers, and joined case assemblies.
Automatic, hybrid, commercial-vehicle, and conventional transmission case programs.
Oil, water, vacuum, steering, thermal-management, and accessory-drive housings and covers.
Interface map / before tonnage
A housing succeeds when its cast and machined features assemble, seal, rotate, cool, lubricate, and survive the specified duty. Mark these interfaces on the drawing before asking a machine supplier to interpret risk from a generic part name.
For every interface, define who owns design validation, die design, casting process, machining, cleaning, gauges, testing, samples, and release.
Build the acceptance mapIdentify every bearing bore, center distance, coaxial or positional relationship, load direction, machining datum, and capability requirement.
Map joint faces, O-ring grooves, radial seals, plugs, ports, water jackets, oil galleries, allowable leakage, pressure, fluid, and test method.
Record coolant passages, hot spots, wall transitions, die cooling, local die temperature control, dimensional drift, and operating temperature.
Define fasteners, inserts, dowels, connectors, shafts, gears, covers, joining sequence, access, torque, and damage-sensitive surfaces.
Freeze machining stock, datum sequence, clamping zones, cutting access, chip control, wash requirements, gauge plan, and cast-versus-machined acceptance.
State cavities, volume, cycle, changeover, automation, traceability, reject route, inspection frequency, maintenance, and approved recovery logic.
Selection ledger / six simultaneous checks
Record the source, revision, assumptions, result, margin, and owner for every line. A supplier comparison is valid only when all bidders answer the same basis.
Include all cavities and relevant runner or slide effects. State the cavity-pressure source and operating margin.
Casting, runner, overflow, biscuit, and process allowance against the selected plunger and shot package.
Tie-bar opening, platen, die thickness, opening, ejector, weight, slides, extraction, service, and crane access.
Slow and fast shot, changeover, intensification, response, repeatability, vacuum timing, and monitored process window.
Furnace, dosing, spray, extraction, cooling, trim, handling, marking, leak test, inspection, and reject route.
Route, foundation, power, water, air, exhaust, network, guarding, standards, maintenance, and support.
Do not select from finished casting weight alone. It does not establish clamp demand, total shot, die fit, injection performance, or installed cell capability.
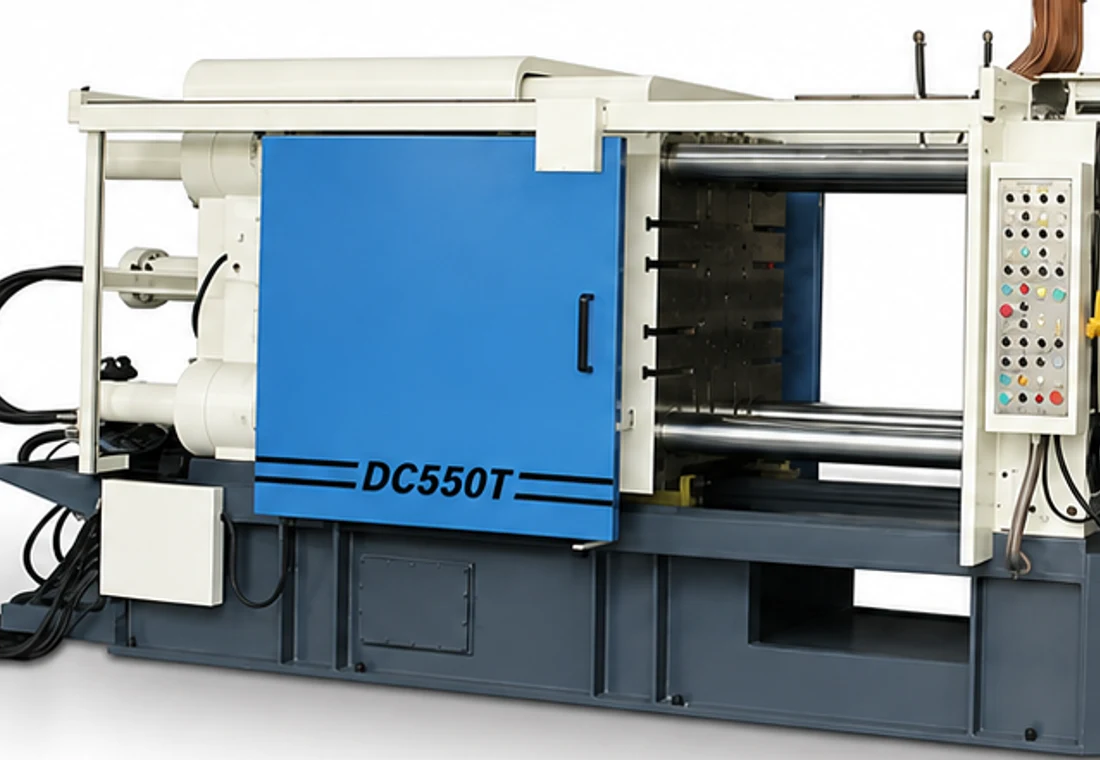
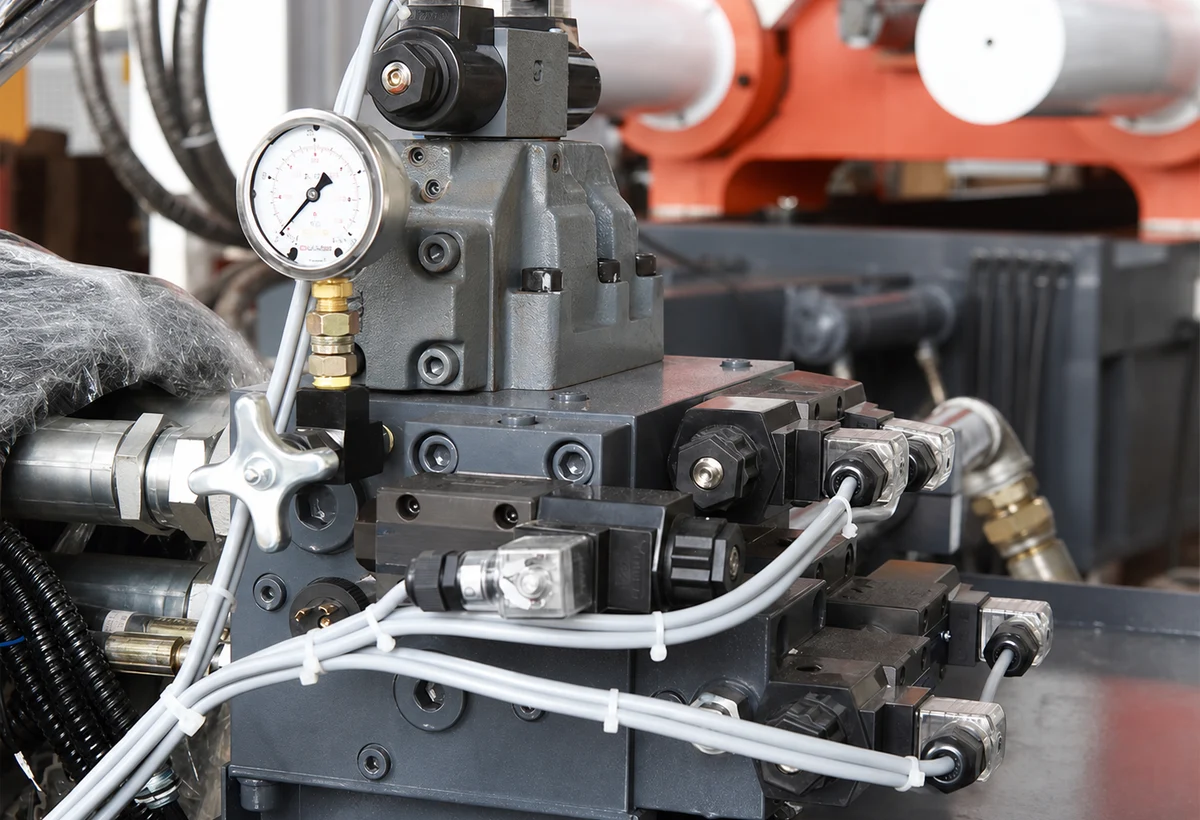
Process window / control the cause
Housing quality depends on the alloy and metal condition, die and gating design, venting or vacuum, injection profile, intensification, die temperature, cooling, spray, cycle stability, trim, handling, machining exposure, and inspection plan.
Define the permitted window and evidence for the risks that matter. If vacuum is required, specify target performance and monitoring. If local die temperature control is required, define circuits, media, flow, sensing, alarms, and maintenance. If impregnation is allowed, state where, when, by whom, and how the final part is released.
No single option proves leak performance or internal quality. The production trial must use representative material, die, peripherals, settings, inspection, and acceptance rules.
Review the cold chamber machine rangeQuality zoning / drawing to evidence
Divide the casting into functional zones. This prevents over-inspecting low-risk areas while leaving a bearing, sealing, cooling, or joint interface under-specified.
FUNCTIONAL ZONE REGISTER
DRAWING REVISION / METHOD / FREQUENCY / OWNER / REACTIONBearing, shaft, and locating features; define datum, position, roundness, cylindricity, stock, and capability.
Water, oil, air, or vacuum zones; define test medium, pressure, time, temperature, allowable leak, and reject rule.
Flanges, O-ring lands, covers, and plugs; define flatness, surface finish, porosity exposure, machining, wash, and protection.
Specify where X-ray, CT, sectioning, density, impregnation, or destructive verification applies and what standard controls.
Machining and leak test / downstream reality
Machining can expose subsurface discontinuities, change stress balance, open a leak path, or shift the relationship between functional features. Freeze stock allowance, datum sequence, clamping forces, cutting access, wash and drying, corrosion protection, handling, and the point at which leak testing occurs.
State whether the test is performed on the as-cast, trimmed, machined, washed, plugged, assembled, or thermally conditioned housing. Define test medium, pressure, stabilization, test time, allowable loss, temperature, calibration, master parts, traceability, retest policy, and response to failure.
Review FAT evidence planningBuyer comparison / normalized boundary
A low machine price can exclude the systems that control output and quality. Normalize every quotation before technical and commercial ranking.
| RFQ line | What to freeze | What to reject |
|---|---|---|
| Machine basis | Clamp calculation, shot package, die limits, injection duty, cycle assumptions | Model selected only from part weight or a generic tonnage request |
| Process package | Metal delivery, vacuum, thermal control, spray, extraction, trim, recipes, alarms | Undefined “standard” options without interfaces or acceptance values |
| Quality evidence | Trials, sample count, zones, dimensional and leak methods, capability, traceability | General “automotive quality” statement with no measurable release plan |
| Site and service | Utilities, foundation, route, standards, installation, training, spares, warranty | Exclusions discovered after purchase order or shipment |
External application evidence
Ryobi identifies motor cases, transmission cases, and e-axle cases among its die casting application families. Nemak lists e-motor components and high-pressure die casting in aluminum and magnesium within its product and technology portfolio. These primary sources confirm the application route, but the approved drawing, process plan, and acceptance specification control your equipment decision.
Motor and gearbox housing FAQ
These answers support preliminary screening. The approved drawing, calculation, die review, process trial, quotation, and acceptance records remain controlling.
Most aluminum motor, e-axle, gearbox, and transmission housings begin with a cold chamber machine review. Select the model only after calculating clamp demand from total projected area and the approved pressure basis, then verify complete shot demand, plunger package, die envelope, injection duty, vacuum and thermal needs, automation, quality plan, and utilities.
Tonnage is not selected from housing weight. Use total projected area, including relevant runner and slide effects, multiplied by the approved cavity-pressure basis, then apply a documented operating margin. The chosen model must also pass shot, die, movement, injection, cell, and plant limits.
Provide the drawing, alloy, casting and runner weight, projected area, cavities, critical walls, die size and weight, bearing and stator interfaces, water-jacket design, pressure and leak test, machining datums, annual demand, cycle target, automation, and plant data. Mark whether the cooling passage is cast, inserted, joined, or subsequently machined.
Map critical bearing bores, shaft-center relationships, seal faces, oil galleries, threaded ports, gear-clearance zones, mounting datums, and cosmetic surfaces. For each zone, state the cast and machined requirements, inspection method, sampling or capability rule, traceability, and response to nonconformance.
Not automatically. Vacuum is evaluated with the alloy, geometry, fill and venting design, wall transitions, required internal quality, heat treatment, welding, leak performance, machining exposure, and the approved process window. If specified, define target performance, monitoring, alarms, maintenance, and acceptance evidence.
No. Leak testing confirms performance under the stated medium, pressure, temperature, time, fixturing, and acceptance limit; it does not prove the absence of all porosity. Combine it with process control and the inspection methods required for the functional risk, such as X-ray, CT, sectioning, dimensional checks, or destructive tests.
Possibly. Every die must fit the tie-bar opening, platen, die-thickness range, opening and ejector movement, shot package, injection duty, die-service access, automation, utilities, and recipe controls. Compare the verified limits for all planned dies; the most demanding condition controls the common machine and cell specification.
Issue one controlled RFQ containing the drawing revision, alloy, volumes, projected area, complete shot data, die information, pressure basis, quality zones, vacuum and thermal scope, peripherals, automation, traceability, utilities, trials, acceptance material, documentation, training, spares, delivery, installation, service, warranty, and exclusions.
Housing project review
The first review should expose missing inputs, not hide them behind a premature model selection.
Drawing, alloy, weights, projected area, walls, bearing system, sealing, fluid paths, loads, joining, and finish.
Cavities, die envelope, slides, shot basis, pressure, vacuum, thermal circuits, trim, and handling.
Datums, stock, critical zones, leak test, inspection, capability, traceability, samples, and reaction plan.
Output, cycle, automation, utilities, route, standards, trials, documents, training, spares, and support.